
Furniture Proportions: The One Rule That Changes How a Small Room Looks
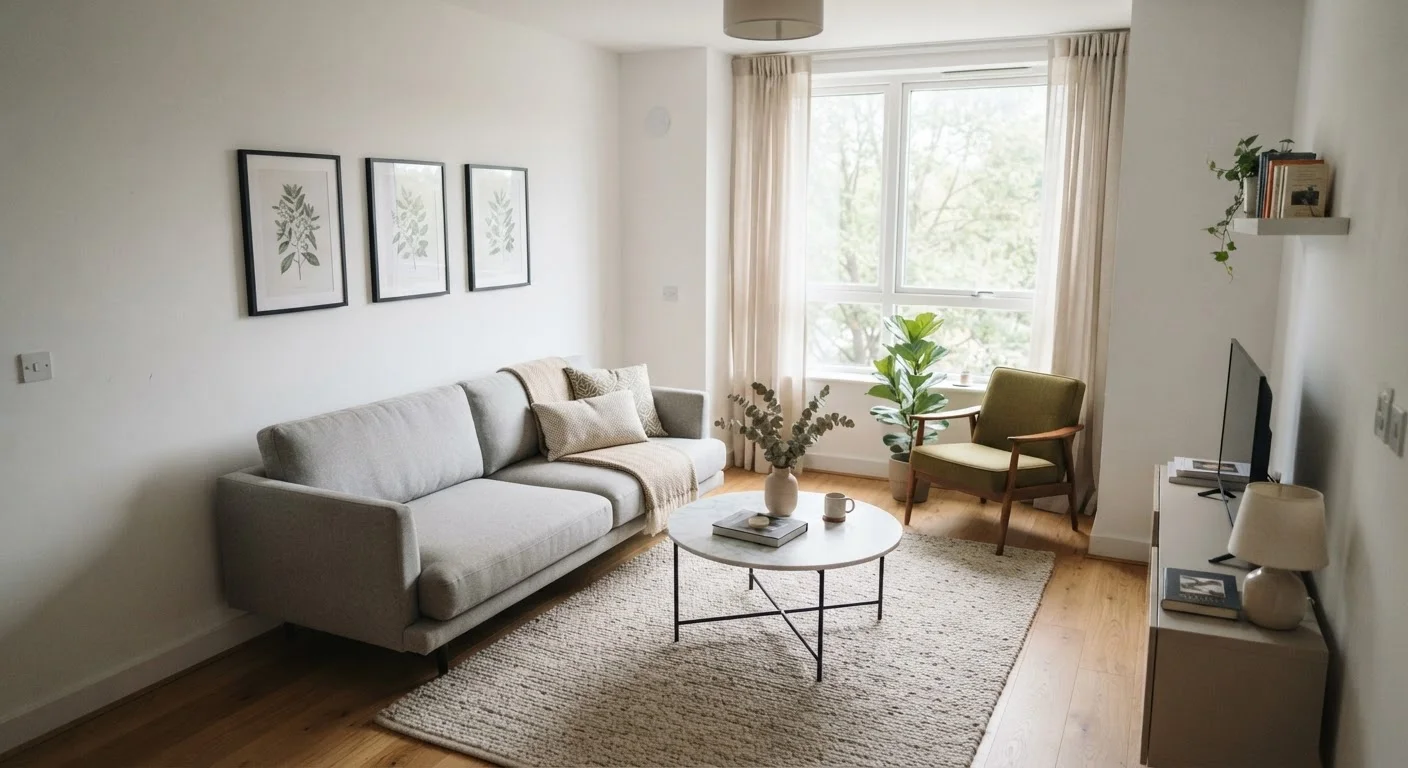
Photo credit: InsightsGrove.com | Discover Joy In Reading
In this article
Scale mismatches are behind most cramped-looking interiors. Learn how to read furniture dimensions and plan a layout before anything arrives.
Key Takeaways
- Furniture that occupies more than roughly 60% of a room's floor area tends to make the space feel cramped.
- Scale is about the relationship between furniture size and room size - not about buying small furniture.
- Measuring your room and mapping dimensions on paper before purchasing prevents costly mistakes.
- Leg clearance and pathway widths (at least 30-36 inches) are as important as furniture footprint.
- Tall, bulky storage pieces can overwhelm a room even when floor coverage looks acceptable on paper.
Why Scale Mismatches Are the Real Culprit
Walk into a cramped-feeling room and the instinct is usually to blame square footage. But the actual problem is almost always scale. A 200-square-foot studio can feel open and livable; a 350-square-foot apartment can feel impossible to breathe in. The difference is almost always how furniture relates to the space around it.
Scale mismatch happens when pieces are proportioned for a different room size than the one they're in. An oversized sectional sofa transplanted from a suburban living room into a city apartment doesn't just take up too much floor - it visually compresses every surrounding element. Doorways look smaller, windows seem to shrink, and the ceiling drops.
Perceived spaciousness is shaped by multiple factors, but furniture scale is the single most controllable variable. Colour, lighting, and layout all matter - but none of them fix a sofa that's 12 inches too deep for the room it's in.
Scale
The size relationship between a piece of furniture and the room it's placed in. Good scale means neither element overpowers the other.
Visual weight
How heavy or bulky a piece looks, regardless of its actual mass. Solid panels, dark colours, and high backs increase visual weight; exposed legs and lighter colours reduce it.
Furniture footprint
The floor area covered by a piece of furniture, measured as a rectangle from its outermost edges - essentially its shadow on the floor.
Clearance
The empty space left between furniture pieces or between furniture and walls, used for movement and to prevent the room from feeling closed in.
Floor plan
A scaled diagram of a room viewed from above, used to test furniture arrangements before physically moving or purchasing anything.
The One Rule: Furniture Should Not Dominate the Room
If there's one principle worth internalizing, it's this: furniture should occupy the room, not fill it. A commonly applied guideline in interior design is that furniture footprints should cover no more than around 60% of a room's usable floor area. That remaining 40% isn't wasted space - it's what makes the room function and feel proportionate.
This rule applies to visual weight as much as physical floor coverage. A solid wood storage unit with panel sides reads as heavy even if its footprint is modest. A sofa with exposed legs and a lower back takes up the same square footage but feels lighter because you can see floor beneath it. Both proportion and visual weight feed into whether a room breathes.
For a practical starting point: before evaluating any individual piece, calculate your room's usable floor area (excluding closets and structural obstacles). Multiply by 0.6. That's your total furniture footprint budget. If current pieces exceed it, the room will feel crowded regardless of what else you do.
Test Proportions With a Tape Measure First
Before searching for furniture online, measure and mark the intended footprint on your floor with painter's tape. Live with the taped outline for a day or two - you'll quickly discover whether the size actually works for how you move through the room. This costs nothing and prevents expensive returns.
How to Read Dimensions Before You Buy
Product listings always include dimensions, but most people don't translate those numbers into real space. Here's a reliable process:
- Measure your room precisely. Record length, width, and ceiling height. Note window sill heights, door swing arcs, and any architectural protrusions like radiators or outlets.
- Note critical clearances. You need at least 30 inches between a sofa face and a coffee table for comfortable movement, and 36 inches on primary walkways. Mark these on your floor plan before placing any furniture shape.
- Check seat depth, not just sofa length. A sofa listed as 84 inches wide might have a 38-inch depth - that's more than three feet of room consumed before you account for legroom in front of it.
- Consider height relative to windows. A tall bookcase placed in front of a window doesn't just block light - it disrupts the visual proportion of the whole wall.
Furniture assembly is another place where dimension surprises happen. If you're building flatpack pieces, common flatpack errors often start before the box is even open.
Planning a Layout Without Moving Anything
The most useful thing you can do before rearranging - or purchasing - is to map the room on paper. Graph paper works well at a scale of one square per foot. Draw the room outline, mark fixed elements (windows, doors, outlets, vents), then cut out scaled rectangles representing each furniture piece.
Alternatively, free floor-plan tools (available as browser apps and mobile apps) let you drag furniture shapes around a digital room. Either method catches problems that only become obvious once a 200-pound sofa is blocking the closet door.
After you have a layout on paper, use painter's tape on the actual floor to outline furniture footprints. Stand in the doorway and look at the taped shapes for a few minutes. Walk the pathways. This step catches things no floor-plan app will - like a coffee table that's technically fine on paper but lands in the only spot where natural light falls in the afternoon.
For a structured way to assess what's already in your space, a room-by-room audit helps identify what's actually stealing space before you move a single piece.
Scale Plans Work Even Without Apps
You don't need software to plan a layout effectively. A $1 pad of graph paper and a pencil at a scale of one square per square foot is enough to catch most problems. Cut out furniture rectangles from a second sheet, label them, and move them around until the layout makes sense on paper before touching anything in the room.
Common Proportion Mistakes and How to Avoid Them
Even with the 60% rule in mind, a few mistakes come up repeatedly:
- Matching oversized furniture to a small rug. A rug that's too small for the furniture grouping fragments the visual field and makes furniture look like it's floating. The rug should anchor all key pieces - front legs at minimum.
- Stacking visual height without plan. Combining a tall headboard with overhead shelving and floor-to-ceiling curtains in a small bedroom can work well if done intentionally, but without planning it creates a cluttered vertical wall. Vertical space needs as much deliberate planning as floor space.
- Prioritizing style over function. Trendy compact furniture choices sometimes introduce new problems - a statement chair that looks right in photos but blocks every path through the room. Some popular décor approaches in tight quarters trade function for aesthetics.
- Ignoring the impact of colour and light. Even perfectly proportioned furniture will feel heavier in poor lighting or with colour choices that reduce contrast. Colour affects perceived scale in ways that aren't always intuitive, and so does how the room is lit.
Getting proportion right is the foundation. Once furniture scale works with the room, every other adjustment - colour, storage, décor - builds on a solid base. For a complete framework, the end-to-end guide to small-space living covers every principle in depth.
Frequently Asked Questions

Author
Home & Living Editorial Team
Home & Living Editorial Team is the collective byline for our editorial team and contributor network. Articles published under this byline or an editorial pen name are researched, written, and reviewed according to our editorial standards for clarity, consistency, and independence before publication.
View all articles →