
Open Shelving vs. Closed Cabinets in a Small Kitchen
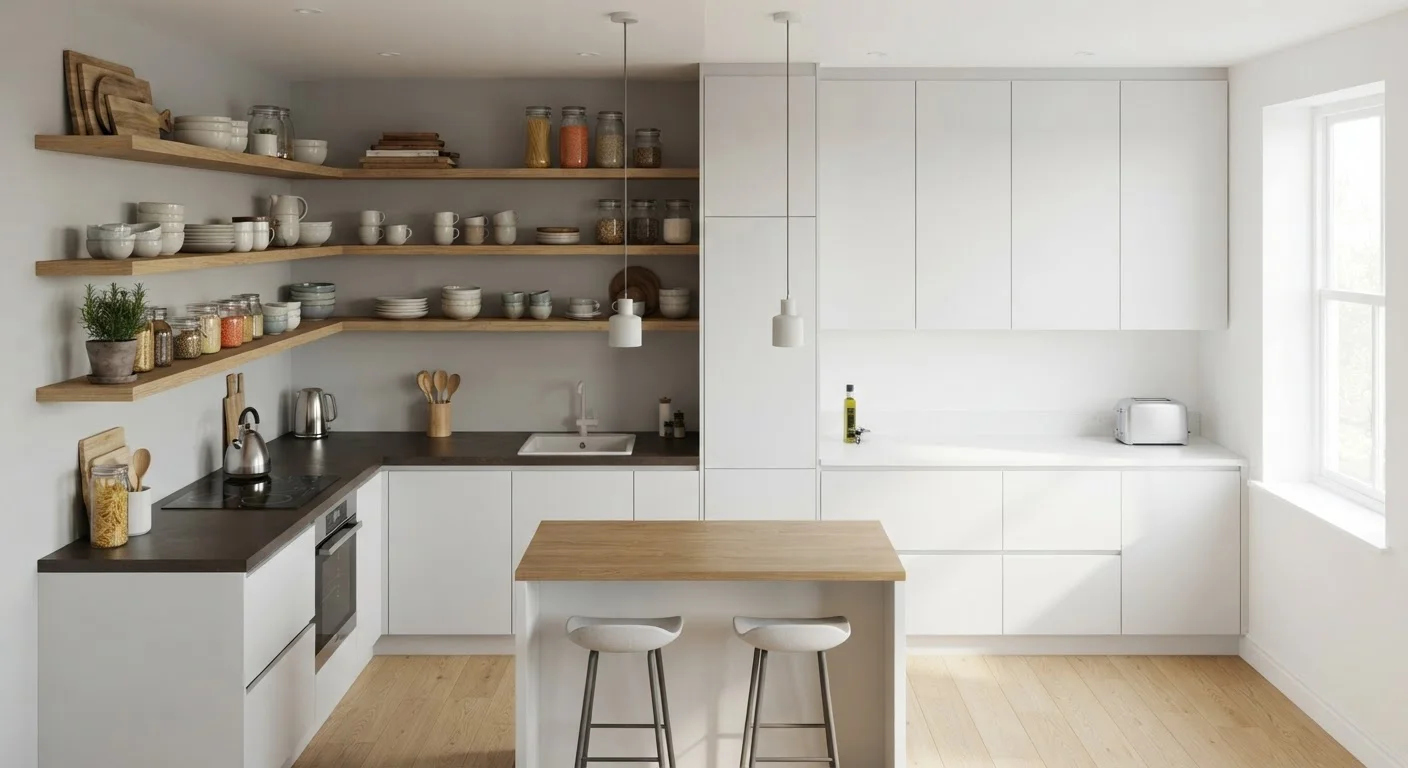
Photo credit: InsightsGrove.com | Discover Joy In Reading
In this article
Both approaches have real trade-offs in a compact kitchen. Compare visual weight, dust accumulation, accessibility, and cost before you decide.
Key Takeaways
- Open shelving reduces visual weight but requires consistent organization to avoid a cluttered appearance.
- Closed cabinets hide mess effectively but can make small kitchens feel boxed in if not planned carefully.
- Dust, grease, and accessibility vary significantly between both approaches in real daily use.
- A hybrid layout - open shelves for some zones, cabinets for others - often balances trade-offs best.
- Renters face real installation constraints that may make one option more practical than the other.
How Each Approach Reshapes a Small Kitchen
In a compact kitchen, every visual and functional decision compounds. Open shelving removes the visual bulk of cabinet boxes and doors, letting walls read as continuous surfaces. The trade-off is immediate: everything on those shelves is always on display. Mismatched mugs, half-used spice jars, and utilitarian items become part of the room's visual layer whether you want them to or not.
Closed cabinets solve that problem by containing it - literally. Doors hide what's behind them, but in a narrow kitchen, a wall of upper cabinet boxes can feel like it's pressing inward. The perceived ceiling drops; the room tightens. Cabinet depth (typically 12-13 inches for uppers) also physically reduces floor clearance in very narrow galley layouts.
Neither approach is inherently superior. The right choice depends on how your household actually operates day to day, not how it looks in a design photo. See our look at décor approaches that sacrifice function for style for a wider view of how aesthetic trends can backfire in tight spaces.
| Criterion | Open Shelving | Closed Cabinets |
|---|---|---|
| Visual weight | Light; walls feel open | Heavier; can feel enclosing |
| Dust & grease exposure | High; items exposed | Low; contents protected |
| Daily accessibility | Immediate, one-motion grab | Requires opening doors |
| Upkeep demand | Frequent wiping needed | Exterior surfaces only |
| Typical upfront cost | Generally lower | Generally higher |
| Renter-friendly | More reversible options | Often needs approval |
| Clutter visibility | Everything on show | Hidden behind doors |
The Real Maintenance Gap
Open shelving near a stovetop accumulates grease film faster than most people expect. Dishes, glasses, and decorative items need wiping down regularly - roughly every one to two weeks in an active kitchen - or they gather a sticky residue. Away from the cooking zone, dust is the primary issue, which is more manageable but still consistent work.
Closed cabinets shift that maintenance burden to the exterior surfaces: door fronts, handles, and the gap between cabinet base and ceiling collect grease and dust just as reliably, but the contents stay protected. For households that cook frequently or have limited time for upkeep, this is a meaningful practical advantage.
12-13 in
Standard upper cabinet depth
Standard upper kitchen cabinet depth per common US kitchen design guidelines - a real floor-clearance factor in galley layouts under 7 feet wide.
~1-2 weeks
Open shelf cleaning frequency near stovetop
General guidance from home-cleaning resources suggests wiping open kitchen shelves near cooking zones every one to two weeks in households that cook regularly.
Accessibility is the flip side. With open shelving, frequently used items are grabbed in one motion - no door to open, no searching behind other things. For smaller kitchens where every second of workflow matters, that frictionless access can improve daily cooking ergonomics noticeably. Closed cabinets work best when they're organized with intention; without that, they become black holes where items get lost behind other items.
Cost, Installation, and Renter Considerations
Open shelving is typically less expensive to install from scratch. Basic wall-mounted bracket shelves or floating shelf systems use fewer materials than full cabinet boxes with doors, hinges, and interior hardware. That gap widens when you factor in professional installation for cabinets versus a DIY-friendly shelf bracket system.
For renters, the calculus shifts. Installing new cabinet boxes almost always requires landlord approval and can involve significant wall modification. Open shelving using tension-mount systems or minimal anchor points is more reversible - though any wall anchoring still warrants a conversation with your landlord first. Check out our comparison of renting vs. owning a small space to map out what your tenure actually allows.
One often-overlooked option: removing existing cabinet doors rather than replacing or adding anything. This costs almost nothing, dramatically lightens the visual weight of upper cabinets, and is fully reversible. It's an underused move that delivers much of open shelving's visual benefit without its full maintenance demands - provided the shelves behind are kept orderly. For more ideas on using your vertical surfaces strategically, see how to use vertical space in small apartments.
The Hybrid Layout Worth Considering
Many small kitchens benefit from mixing both approaches: closed cabinets for the lower run (where heavier pots, cleaning supplies, and pantry staples live) and open shelves for the upper zone (lighter, frequently used items). This splits the maintenance load and preserves some visual openness without sacrificing total storage. Before committing to either direction entirely, a room-by-room audit can help you identify which zones actually drive your storage pain points.

Author
Home & Living Editorial Team
Home & Living Editorial Team is the collective byline for our editorial team and contributor network. Articles published under this byline or an editorial pen name are researched, written, and reviewed according to our editorial standards for clarity, consistency, and independence before publication.
View all articles →